01
A
- Land area
- 11,764/11,926
- Built-up area
- Subject to current drawing verification
- Power supply
- 200 Amps
- Floor loading
- 1.5 tonnes
- Height
- 34 ft
Configuration pricing: confirm with Lucas
Enquire about this layout ↗ LUCAS TANINDUSTRIAL PROPERTY CONSULTANT
PROJECT COLLECTION / South Klang Valley
Semenyih / Factory
Sources reviewed: 12 October 2026 · See specification notes below
Ask Lucas for current pricing
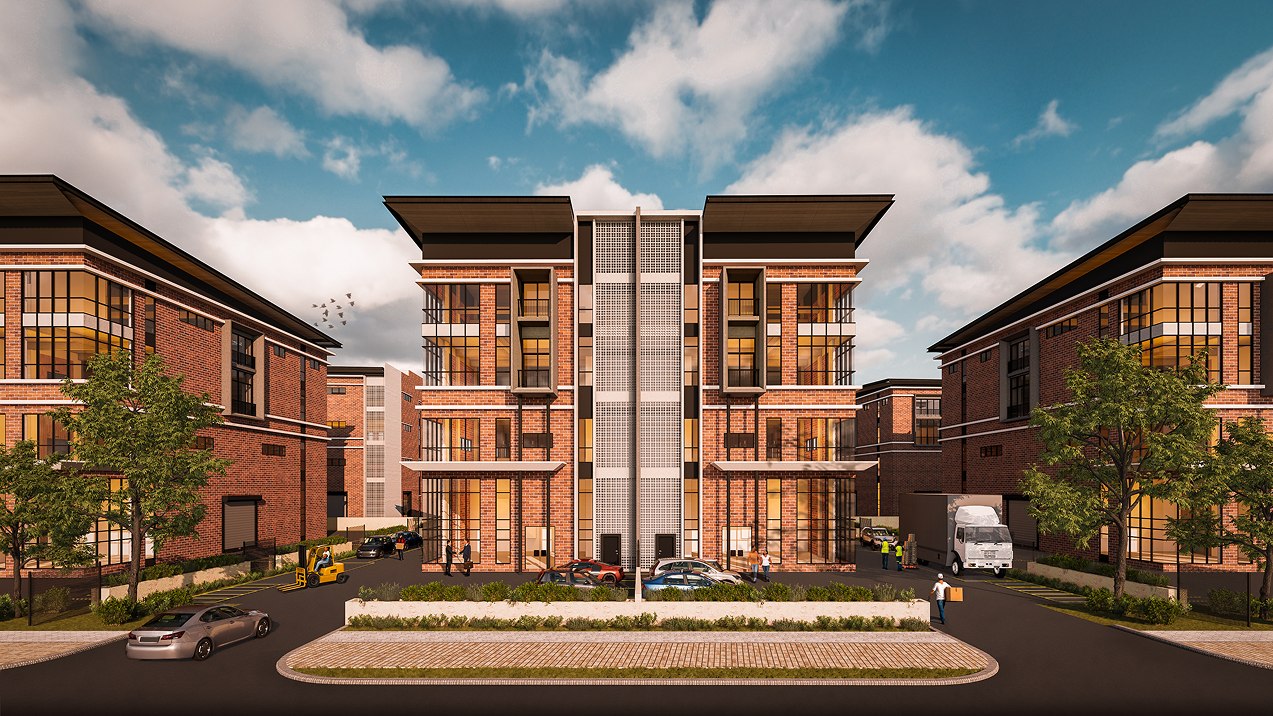
A low-density industrial project in Semenyih’s Sungai Lalang area. Several layouts are listed; current drawings are needed to resolve differences in the published floor-area totals.
Developer / project party · Peter’s Holdings
Starting prices and area ranges may refer to different units. Sources can cover different phases and configurations; confirm current pricing, permitted use, delivery and specifications with Lucas.
Each configuration is listed separately. Floor loading and height must be confirmed for the relevant floor and intended use.
Configuration pricing: confirm with Lucas
Enquire about this layout ↗Configuration pricing: confirm with Lucas
Enquire about this layout ↗Configuration pricing: confirm with Lucas
Enquire about this layout ↗Configuration pricing: confirm with Lucas
Enquire about this layout ↗Configuration pricing: confirm with Lucas
Enquire about this layout ↗Base specifications follow the company project schedule. Sources may cover different phases or configurations; Lucas can help reconcile the details.
Project sources reviewed 12 October 2026; imagery remains project reference material.