← Back to projects PROJECT COLLECTION / North Selangor
KLIP Kundang Latar Industrial Park Kundang / Factory · Industrial land
Location Kundang
Land area range Confirm by configuration
Built-up area range Confirm by configuration
Overview Specifications Prepare my brief ↗ Sources reviewed: 12 October 2026 · See specification notes below
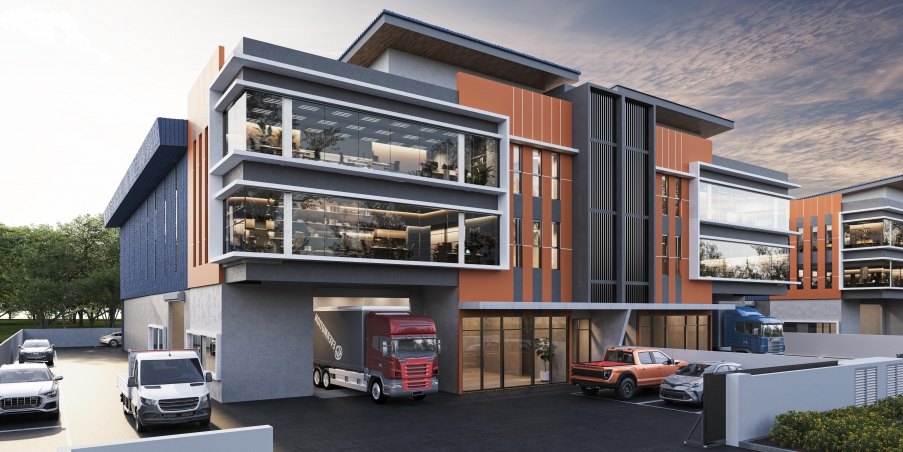
KLIP Plus park reference · Selected phase to be confirmed · Open image for full detail THE PROJECT Know the space. Indicative factory starting price From RM 3 million Published project starting price; confirm the applicable configuration and available units. Source updated: 2026-10-06
The Kundang LATAR industrial-park portfolio includes several factory formats and land opportunities. The published KLIP Plus illustration is a park reference; Lucas can help confirm the relevant phase.
Developer / project party · Adenland
Starting prices and area ranges may refer to different units. Sources can cover different phases and configurations; confirm current pricing, permitted use, delivery and specifications with Lucas.
Layouts & operating specifications SPACE & SPECIFICATIONS Each configuration is listed separately. Floor loading and height must be confirmed for the relevant floor and intended use.
Specification notes · Before you compare The official reference concerns KLIP Plus and does not fully map to sheet Types A–F. Confirm phase and project identity before filling specifications.
01
Bungalow Land
Land area Confirm for the selected unit
Built-up area Confirm for the selected unit
Power supply Confirm for the selected unit
Floor loading Confirm for the selected unit
Height Confirm for the selected unit Configuration pricing: confirm with Lucas
Enquire about this layout ↗ 02
3 storey Cluster
Land area Confirm for the selected unit
Built-up area Confirm for the selected unit
Power supply Confirm for the selected unit
Floor loading Confirm for the selected unit
Height Confirm for the selected unit Configuration pricing: confirm with Lucas
Enquire about this layout ↗ 03
3 storey Semi D- A
Land area Confirm for the selected unit
Built-up area Confirm for the selected unit
Power supply Confirm for the selected unit
Floor loading Confirm for the selected unit
Height Confirm for the selected unit Configuration pricing: confirm with Lucas
Enquire about this layout ↗ 04
3 storey Semi D- B
Land area Confirm for the selected unit
Built-up area Confirm for the selected unit
Power supply Confirm for the selected unit
Floor loading Confirm for the selected unit
Height Confirm for the selected unit Configuration pricing: confirm with Lucas
Enquire about this layout ↗ 05
3 storey Semi D- C
Land area Confirm for the selected unit
Built-up area Confirm for the selected unit
Power supply Confirm for the selected unit
Floor loading Confirm for the selected unit
Height Confirm for the selected unit Configuration pricing: confirm with Lucas
Enquire about this layout ↗ 06
3 storey Semi D- D
Land area Confirm for the selected unit
Built-up area Confirm for the selected unit
Power supply Confirm for the selected unit
Floor loading Confirm for the selected unit
Height Confirm for the selected unit Configuration pricing: confirm with Lucas
Enquire about this layout ↗ 07
3 storey Semi D- E
Land area Confirm for the selected unit
Built-up area Confirm for the selected unit
Power supply Confirm for the selected unit
Floor loading Confirm for the selected unit
Height Confirm for the selected unit Configuration pricing: confirm with Lucas
Enquire about this layout ↗ 08
3 storey Semi D- F
Land area Confirm for the selected unit
Built-up area Confirm for the selected unit
Power supply Confirm for the selected unit
Floor loading Confirm for the selected unit
Height Confirm for the selected unit Configuration pricing: confirm with Lucas
Enquire about this layout ↗ Information & image sources Base specifications follow the company project schedule. Sources may cover different phases or configurations; Lucas can help reconcile the details.
Project sources reviewed 12 October 2026; imagery remains project reference material.
Continue exploring this location North Selangor · Location guide ↗ The Nex ↗ KOJI KSL Business Park ↗ Alam Perdana Industrial Park ↗