Standard configuration
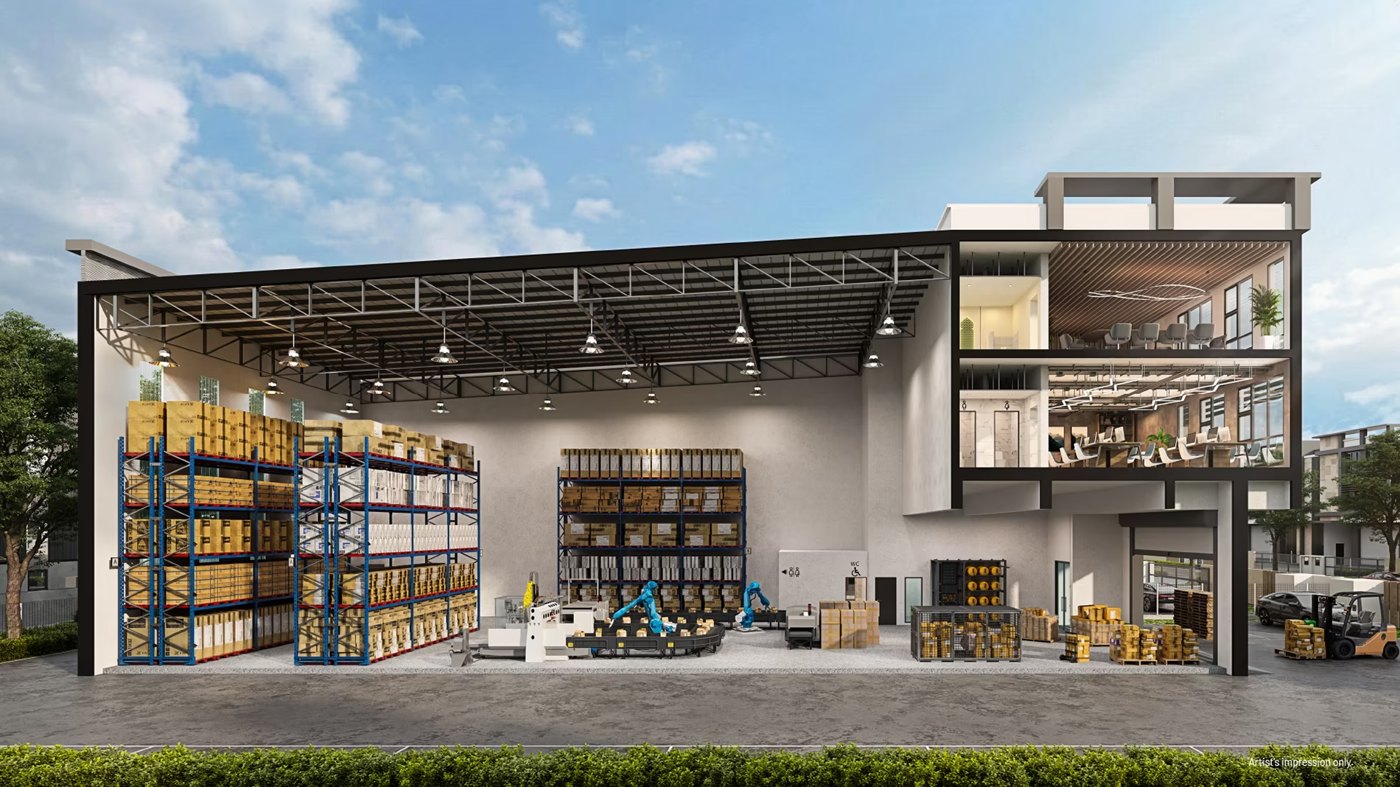
Type A is a three-storey semi-detached factory on a 70 × 150 ft plot, with 6,607 sq ft built-up.
 LUCAS TANINDUSTRIAL PROPERTY CONSULTANT
PROJECT COLLECTION / North Selangor
Ijok · Puncak Alam / Factory
Sources reviewed: 12 October 2026 · See specification notes below
Published project starting price; confirm the applicable configuration and available units. Source updated: 2026-10-06
Three-storey semi-detached factories in the Ijok–Puncak Alam corridor. The wider development combines industrial and commercial planning within an emerging business location.
Developer / project party · KSL
Starting prices and area ranges may refer to different units. Sources can cover different phases and configurations; confirm current pricing, permitted use, delivery and specifications with Lucas.
Type A is a three-storey semi-detached factory on a 70 × 150 ft plot, with 6,607 sq ft built-up.
The official site lists 150 A, heights up to 10 m and loading up to 10 kN/m²; confirm the applicable space and floor.
Provision for a future lift, solar and EV installation, plus rainwater harvesting. A provision does not mean the equipment is installed.
Each configuration is listed separately. Floor loading and height must be confirmed for the relevant floor and intended use.
Configuration pricing: confirm with Lucas
Enquire about this layout ↗The official description provides space for future lift installation. Confirm the chosen unit’s delivery specification before assuming that a lift is included.
Additional developer reference ↗
Base specifications follow the company project schedule. Sources may cover different phases or configurations; Lucas can help reconcile the details.
Project sources reviewed 12 October 2026; imagery remains project reference material.