01
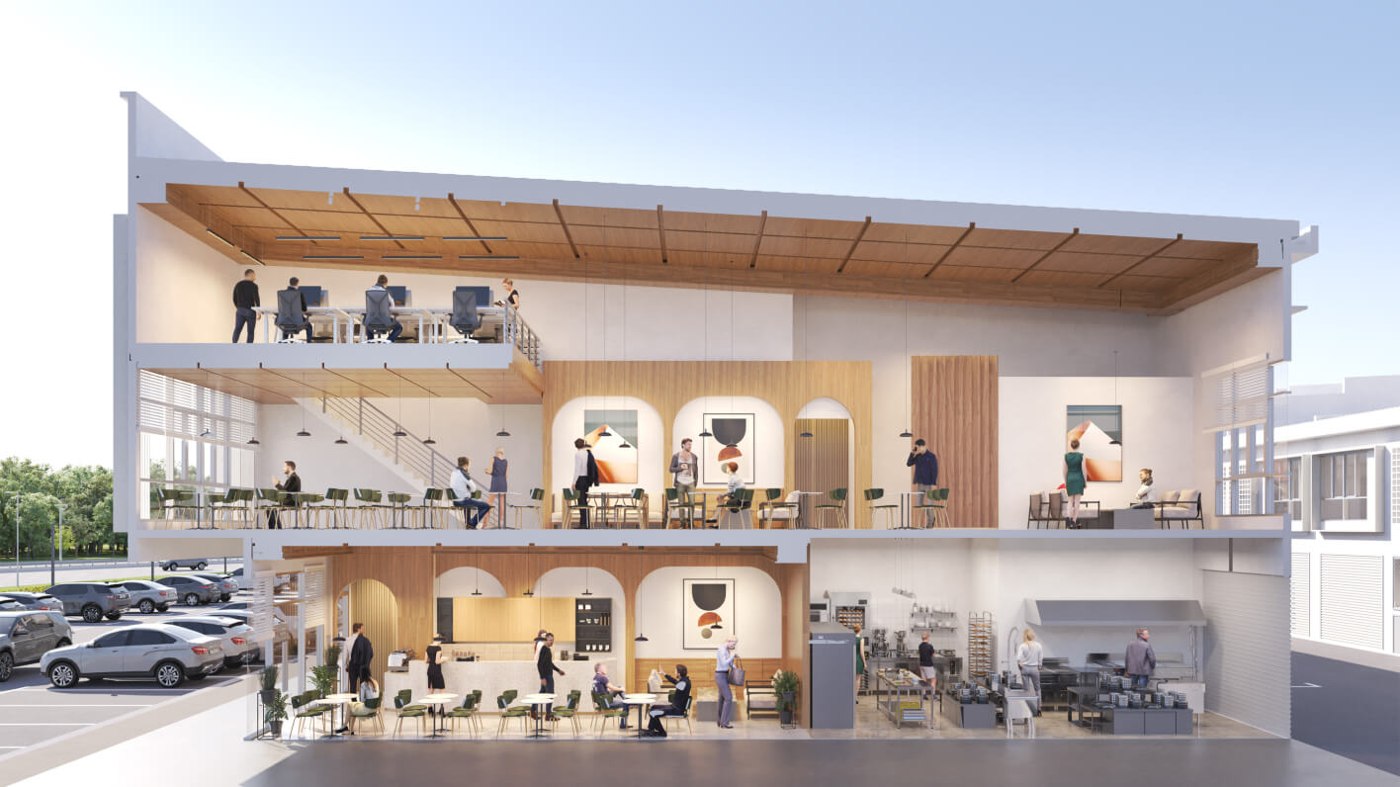
A1 · 2-storey corner shop
- Land area
- 32 ft × 70 ft
- Built-up area
- 3,765 sq ft
- Power supply
- To be confirmed
- Floor loading
- To be confirmed
- Height
- To be confirmed
Configuration pricing: confirm with Lucas
Enquire about this layout ↗ LUCAS TANINDUSTRIAL PROPERTY CONSULTANT
PROJECT COLLECTION / North Selangor
Puncak Alam / Business space
Sources reviewed: 12 October 2026 · See specification notes below
Ask Lucas for current pricing
Two-storey commercial shop units in Puncak Alam, along Persiaran Mokhtar Dahari. Building areas range from approximately 2,930 to 3,765 sq ft across intermediate and corner configurations.
Developer / project party · Alpha Galaxy
Starting prices and area ranges may refer to different units. Sources can cover different phases and configurations; confirm current pricing, permitted use, delivery and specifications with Lucas.
Each configuration is listed separately. Floor loading and height must be confirmed for the relevant floor and intended use.
Configuration pricing: confirm with Lucas
Enquire about this layout ↗Configuration pricing: confirm with Lucas
Enquire about this layout ↗Configuration pricing: confirm with Lucas
Enquire about this layout ↗Configuration pricing: confirm with Lucas
Enquire about this layout ↗Base specifications follow the company project schedule. Sources may cover different phases or configurations; Lucas can help reconcile the details.
Project sources reviewed 12 October 2026; imagery remains project reference material.