← Back to projects PROJECT COLLECTION / South Klang Valley
A Park · Bangi Bangi / Factory
Location Bangi
Land area range 10,333–27,933 sq ft
Built-up area range Confirm by configuration
Overview Specifications Prepare my brief ↗ Sources reviewed: 12 October 2026 · See specification notes below
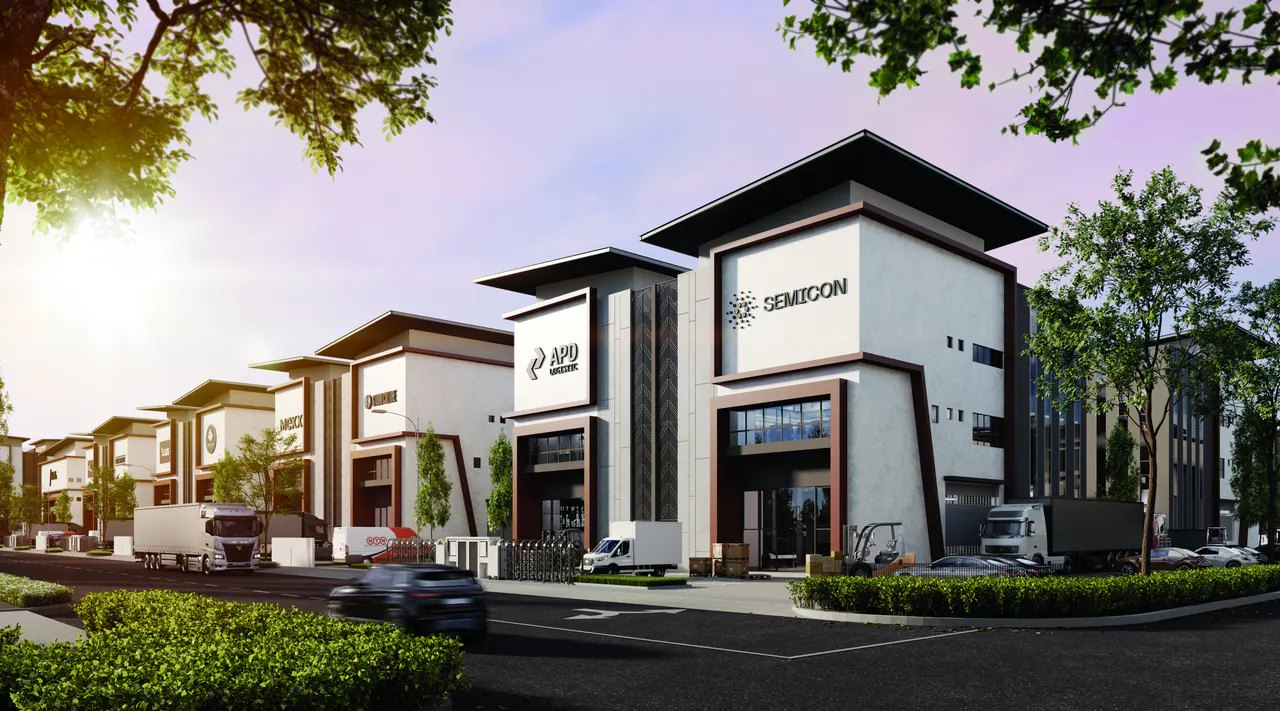
Project reference image · Renderings do not represent completed units · Open image for full detail THE PROJECT Know the space. Ask Lucas for current pricing
An industrial development in Bandar Baru Bangi with a focus on lower-carbon design and practical business space. Factory configurations vary, with selected building areas awaiting clarification.
Developer / project party · Ancubic Group
Starting prices and area ranges may refer to different units. Sources can cover different phases and configurations; confirm current pricing, permitted use, delivery and specifications with Lucas.
Layouts & operating specifications SPACE & SPECIFICATIONS Each configuration is listed separately. Floor loading and height must be confirmed for the relevant floor and intended use.
Specification notes · Before you compare The official site gives overall size and power ranges without mapping SD-A through D-F. Unmatched fields remain unfilled.
01
SD-A (2)
Land area 70' x 147'
10,333 sqft
Built-up area Confirm for the selected unit
Power supply Confirm for the selected unit
Floor loading Confirm for the selected unit
Height Confirm for the selected unit Configuration pricing: confirm with Lucas
Enquire about this layout ↗ 02
SD-A1 (2)
Land area 85' x 147'
11,055 sqft
Built-up area Confirm for the selected unit
Power supply Confirm for the selected unit
Floor loading Confirm for the selected unit
Height Confirm for the selected unit Configuration pricing: confirm with Lucas
Enquire about this layout ↗ 03
SD-B
Land area 87' x 170'
14,940 sqft
Built-up area Subject to current drawing verification
Power supply Confirm for the selected unit
Floor loading Confirm for the selected unit
Height Confirm for the selected unit Configuration pricing: confirm with Lucas
Enquire about this layout ↗ 04
SD-C
Land area 94' x 158'
15,963 sqft
Built-up area Confirm for the selected unit
Power supply Confirm for the selected unit
Floor loading Confirm for the selected unit
Height Confirm for the selected unit Configuration pricing: confirm with Lucas
Enquire about this layout ↗ 05
SD-C1
Land area 120' x 143'
16,813 sqft
Built-up area Confirm for the selected unit
Power supply Confirm for the selected unit
Floor loading Confirm for the selected unit
Height Confirm for the selected unit Configuration pricing: confirm with Lucas
Enquire about this layout ↗ 06
D-D
Land area 160' x 147'
24,875 sqft
Built-up area Confirm for the selected unit
Power supply Confirm for the selected unit
Floor loading Confirm for the selected unit
Height Confirm for the selected unit Configuration pricing: confirm with Lucas
Enquire about this layout ↗ 07
D-F
Land area 163' x 147'
27,933 sqft
Built-up area Confirm for the selected unit
Power supply Confirm for the selected unit
Floor loading Confirm for the selected unit
Height Confirm for the selected unit Configuration pricing: confirm with Lucas
Enquire about this layout ↗ Information & image sources Base specifications follow the company project schedule. Sources may cover different phases or configurations; Lucas can help reconcile the details.
Project sources reviewed 12 October 2026; imagery remains project reference material.
Continue exploring this location South Klang Valley · Location guide ↗ Tiara Industrial Park 7 ↗ ATS Armani Industrial Park ↗ 7 square @ Bukit Serdang ↗