LTLUCAS TANINDUSTRIAL PROPERTY CONSULTANT
中文
← Back to projects

PROJECT COLLECTION / South Klang Valley

963 Industrial Park

Semenyih / Factory

LocationSemenyih
Land area range12,619–26,070 sq ft
Built-up area range11,952–23,026 sq ft

Sources reviewed: 12 October 2026 · See specification notes below

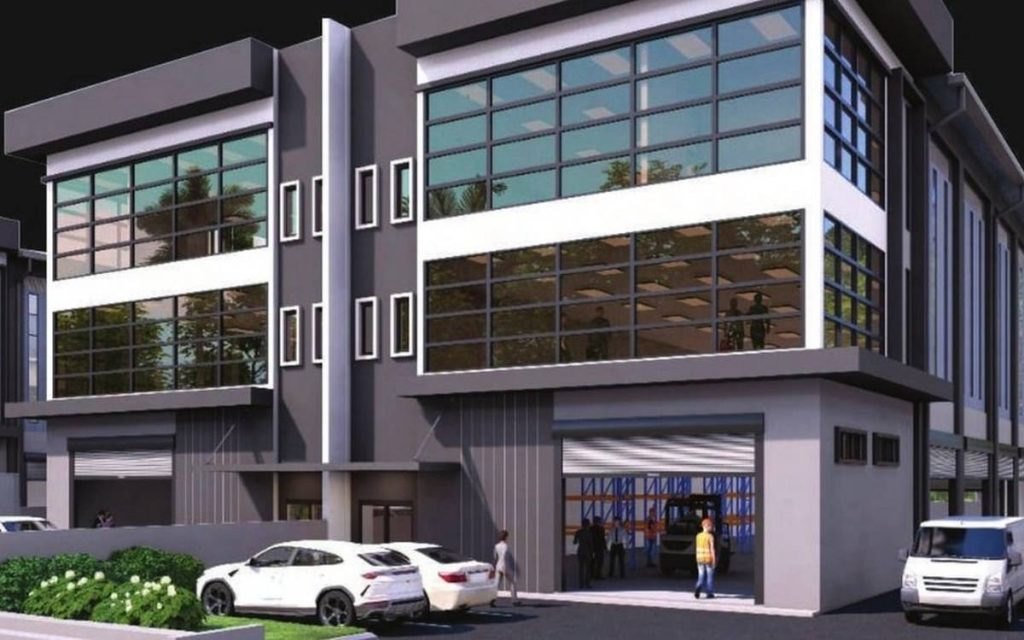
963 Industrial Park
Project reference image · Renderings do not represent completed units · Open image for full detail
THE PROJECT

Know the space.
Plan the next move.

Indicative factory starting priceFrom RM 6.5 million

Developer-published Type B starting price; current availability to be confirmed. Source updated: 2026-10-12

Semi-detached industrial units in Sungai Purun, Semenyih. Compare the individual layouts for production, storage and administration, with selected figures subject to drawing verification.

Starting prices and area ranges may refer to different units. Sources can cover different phases and configurations; confirm current pricing, permitted use, delivery and specifications with Lucas.

Layouts & operating specifications

SPACE & SPECIFICATIONS

Each configuration is listed separately. Floor loading and height must be confirmed for the relevant floor and intended use.

01

Type A · Semi-D

Land area
Type A 67' x 190' 12,880sf
Built-up area
12,100 sq ft
Power supply
200 Amps
Floor loading
2 Ton Ground Floor 255kg MEzzanine 1 Ton First Floor
Height
Confirm for the selected unit

Configuration pricing: confirm with Lucas

Enquire about this layout ↗
02

Type B · Semi-D

Land area
Type B 62' x 201' 12,619sf
Built-up area
11,952 sq ft
Power supply
200 Amps
Floor loading
Confirm for the selected unit
Height
Confirm for the selected unit

Configuration pricing: confirm with Lucas

Enquire about this layout ↗
03

Type C · Semi-D

Land area
Type C 104' x 202' 26,070sf
Built-up area
23,026 sq ft
Power supply
200 Amps
Floor loading
Confirm for the selected unit
Height
Confirm for the selected unit

Configuration pricing: confirm with Lucas

Enquire about this layout ↗
Information & image sources

Base specifications follow the company project schedule. Sources may cover different phases or configurations; Lucas can help reconcile the details.

Project sources reviewed 12 October 2026; imagery remains project reference material.

Published reference 1 ↗Original image source ↗