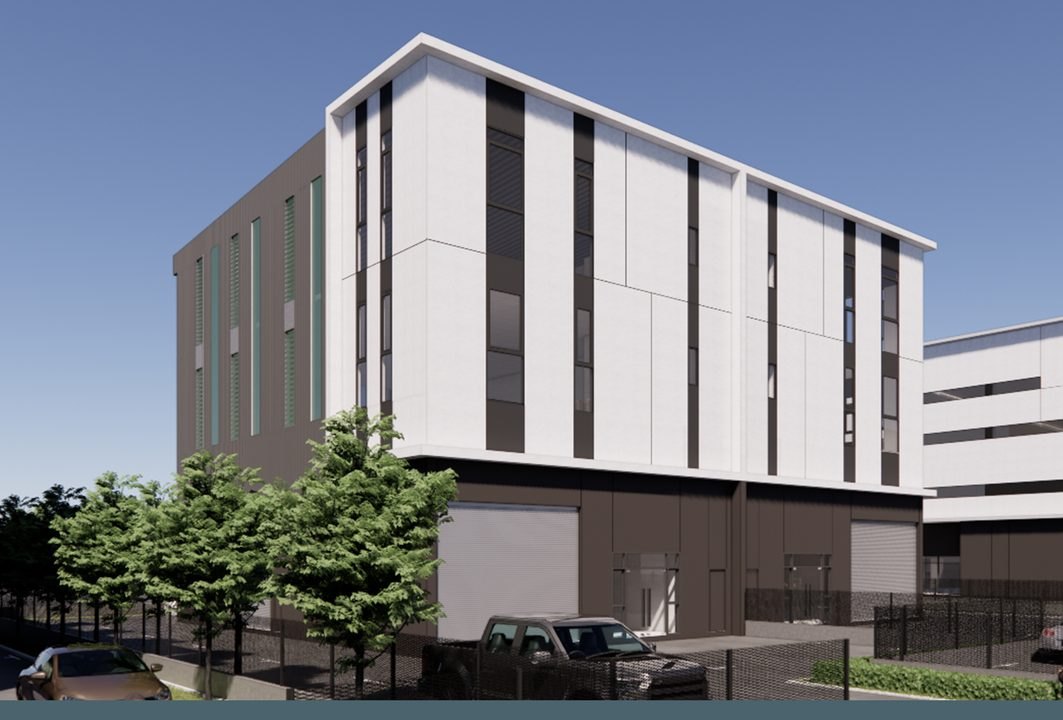
Sources reviewed: 12 October 2026 · See specification notes below
Project reference image · Renderings do not represent completed units · Open image for full detail
THE PROJECT
Know the space. Plan the next move.
Indicative factory starting priceFrom RM 5.4 million
Published project starting price; confirm the applicable configuration and available units. Source updated: 2026-10-06
An industrial project in Semenyih with semi-detached and detached factory options. The configurations differ substantially in scale, making a unit-specific review essential.
Starting prices and area ranges may refer to different units. Sources can cover different phases and configurations; confirm current pricing, permitted use, delivery and specifications with Lucas.
Layouts & operating specifications
SPACE & SPECIFICATIONS
Each configuration is listed separately. Floor loading and height must be confirmed for the relevant floor and intended use.
01
2.5 Storey
Semi Detached
-
3 Storey
Detached
Land area
70' x 155'
-
210' x 263'
Built-up area
Subject to current drawing verification
Power supply
200 Amps
-
300Amps
-
600Amps
Floor loading
1 Ton Ground Floor
1 Ton Upper Floor
-
3 Ton Ground Floor
Mez: 0.25 ton
upper: 1 ton