← Back to projects PROJECT COLLECTION / West Selangor
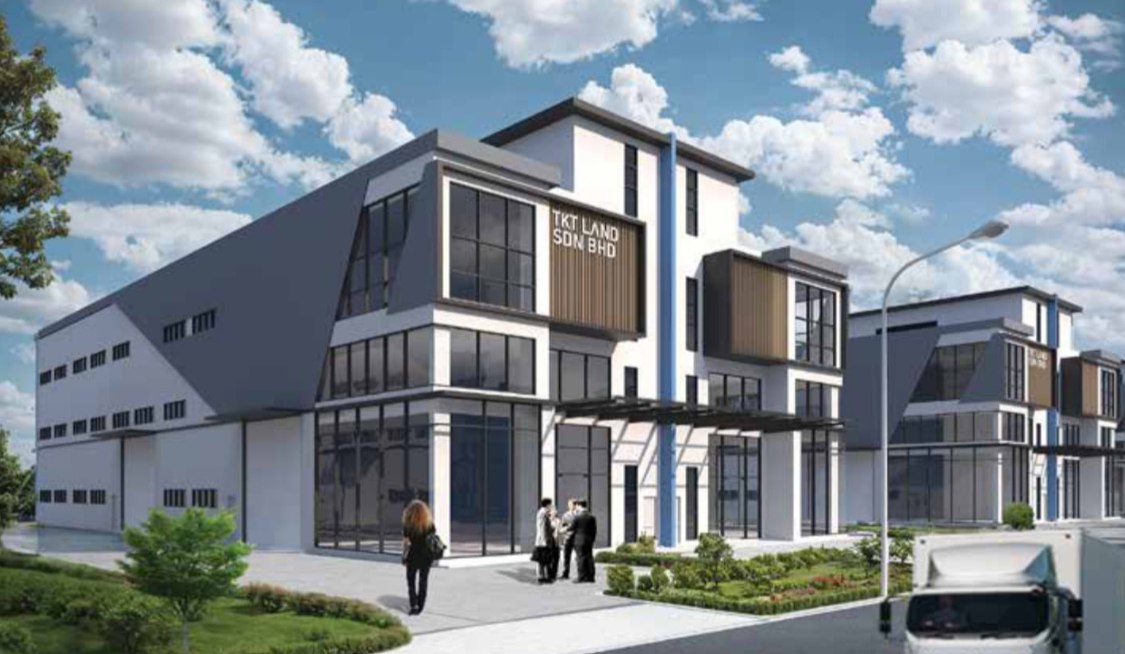
TKT Industrial Park Telok Gong / Factory
Location Telok Gong
Land area range Confirm surveyed plot area
Built-up area range 9,151–23,156 sq ft
Overview Specifications Prepare my brief ↗ Sources reviewed: 12 October 2026 · See specification notes below
Project reference image · Renderings do not represent completed units · Open image for full detail THE PROJECT Know the space. Ask Lucas for current pricing
An industrial park in Telok Gong with a range of factory and office configurations. Compare each layout against your production process, vehicle movements and storage requirements.
Starting prices and area ranges may refer to different units. Sources can cover different phases and configurations; confirm current pricing, permitted use, delivery and specifications with Lucas.
Layouts & operating specifications SPACE & SPECIFICATIONS Each configuration is listed separately. Floor loading and height must be confirmed for the relevant floor and intended use.
Specification notes · Before you compare Official layout PDFs supply built-up areas for all 11 listed configurations. Where dimensions differ from the company sheet, official plan dimensions are shown without inferring plot area. Match the current drawing and unit before relying on loading or clear height.
01
A
Land area 65 × 227.8 ft (official plan dimensions; surveyed plot area to be confirmed)
Built-up area 9,151 sq ft
Power supply 150 Amps
Floor loading GF: 2 tonnes
1F: 0.25 tonne
Height 40ft Configuration pricing: confirm with Lucas
Enquire about this layout ↗ 02
A1
2 storey
Land area 65 × 287.8 ft (official plan dimensions; surveyed plot area to be confirmed)
Built-up area 14,785 sq ft
Power supply 200 Amps
Floor loading GF: 2 tonnes
1F warehouse: 0.75 tonne
office: 0.25 tonnes
Height 28ft Configuration pricing: confirm with Lucas
Enquire about this layout ↗ 03
A2
2 storey
Land area 65 × 224.4 ft (official plan dimensions; surveyed plot area to be confirmed)
Built-up area 13,063 sq ft
Power supply 200 Amps
Floor loading GF: 2 tonnes
1F warehouse: 0.75 tonne
office: 0.25 tonnes
Height 28ft Configuration pricing: confirm with Lucas
Enquire about this layout ↗ 04
B1
3 storey
Land area 109.8 × 227.8 ft (official plan dimensions; surveyed plot area to be confirmed)
Built-up area 17,490 sq ft
Power supply 200 Amps
Floor loading GF: 3 tonnes
office: 0.25 tonnes
Height 40 ft Configuration pricing: confirm with Lucas
Enquire about this layout ↗ 05
B2
3 storey
Land area 65 × 227.8 ft (official plan dimensions; surveyed plot area to be confirmed)
Built-up area 10,023 sq ft
Power supply 150 Amps
Floor loading GF: 2 tonnes
office: 0.25 tonnes
Height 40 ft Configuration pricing: confirm with Lucas
Enquire about this layout ↗ 06
C
Land area 65 × 306 ft (official plan dimensions; surveyed plot area to be confirmed)
Built-up area 15,855 sq ft
Power supply 200 Amps
Floor loading GF: 3 tonnes
1F warehouse: 0.75 tonne
office: 0.25 tonnes
Height 40 ft Configuration pricing: confirm with Lucas
Enquire about this layout ↗ 07
C1
2 storey
Land area 65 × 286.9 ft (official plan dimensions; surveyed plot area to be confirmed)
Built-up area 15,519 sq ft
Power supply 200 Amps
Floor loading GF: 3 tonnes
1F warehouse: 0.75 tonne
office: 0.25 tonnes
Height 28ft Configuration pricing: confirm with Lucas
Enquire about this layout ↗ 08
D
3 storey
Land area 224 × 222 ft (official plan dimensions; surveyed plot area to be confirmed)
Built-up area 23,156 sq ft
Power supply 200 Amps
Floor loading GF: 3 tonnes
1F warehouse: 0.75 tonne
office: 0.25 tonnes
Height 40 ft Configuration pricing: confirm with Lucas
Enquire about this layout ↗ 09
E
3 storey
Land area 80 × 217 ft (official plan dimensions; surveyed plot area to be confirmed)
Built-up area 16,995 sq ft
Power supply 200 Amps
Floor loading GF: 3 tonnes
1F warehouse: 0.75 tonne
office: 0.25 tonnes
Height 40 ft Configuration pricing: confirm with Lucas
Enquire about this layout ↗ 10
F
3 storey
Land area 140 × 174 ft (official plan dimensions; surveyed plot area to be confirmed)
Built-up area 22,239 sq ft
Power supply 200 Amps
Floor loading GF: 3 tonnes
1F warehouse: 0.75 tonne
office: 0.25 tonnes
Height 40 ft Configuration pricing: confirm with Lucas
Enquire about this layout ↗ 11
G1
Land area 85 × 316 ft (official plan dimensions; surveyed plot area to be confirmed)
Built-up area 19,211 sq ft
Power supply 200 Amps
Floor loading GF: 3 tonnes
1F warehouse: 0.75 tonne
office: 0.25 tonnes
Height 40 ft Configuration pricing: confirm with Lucas
Enquire about this layout ↗ Information & image sources Base specifications follow the company project schedule. Sources may cover different phases or configurations; Lucas can help reconcile the details.
Project sources reviewed 12 October 2026; imagery remains project reference material.
Continue exploring this location West Selangor · Location guide ↗ LinX Avenue ↗ H&A Technology City ↗ KIIP @ Kapar 2 ↗