Sources reviewed: 12 October 2026 · See specification notes below
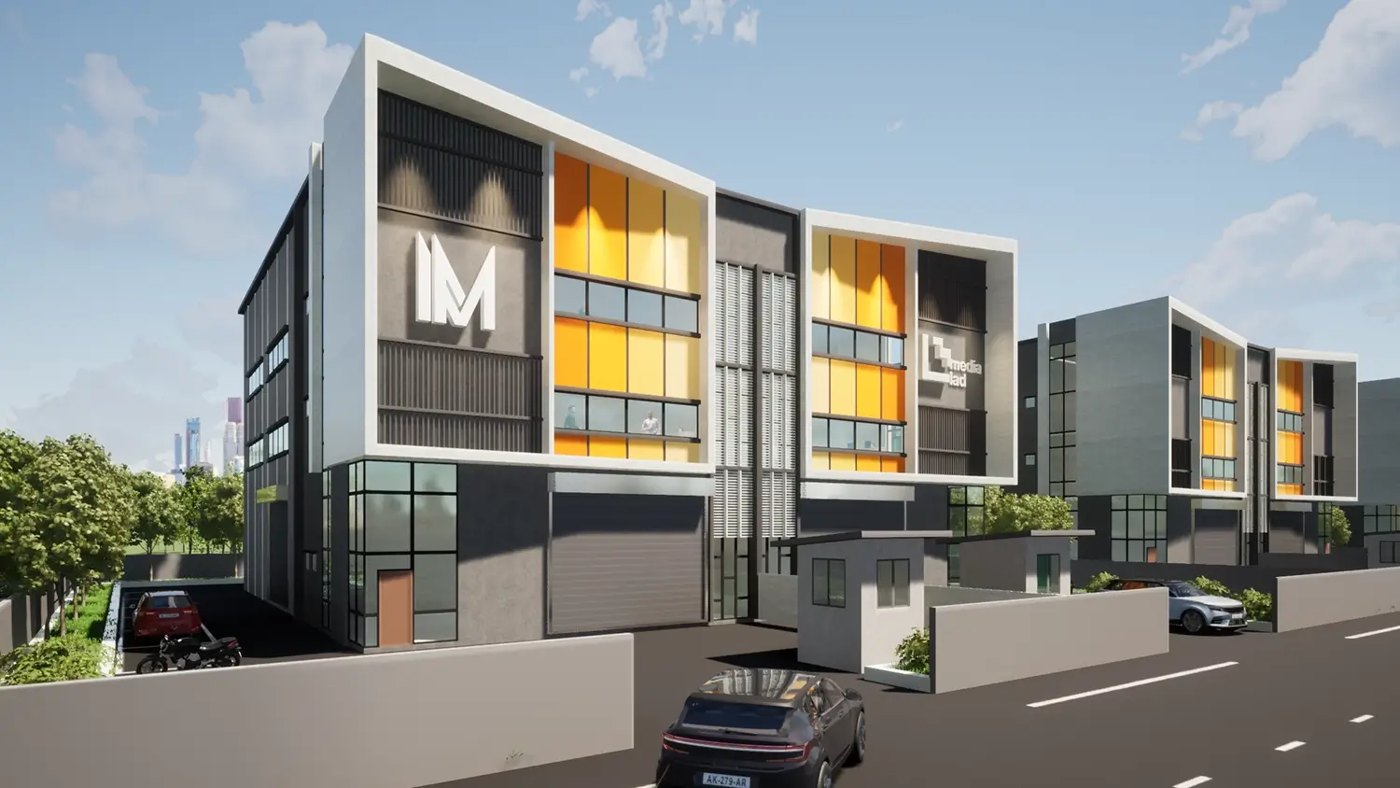
Project reference image · Renderings do not represent completed units · Open image for full detail
THE PROJECT
Know the space. Plan the next move.
Indicative factory starting priceFrom RM 6.3 million
Published project starting price; confirm the applicable configuration and available units. Source updated: 2026-10-06
Semi-detached factories in Setia Alam. Published developer information highlights goods-handling equipment, 250 Amp supply and concrete driveways; individual unit specifications require confirmation.
Developer / project party · I&I Group
Starting prices and area ranges may refer to different units. Sources can cover different phases and configurations; confirm current pricing, permitted use, delivery and specifications with Lucas.
Layouts & operating specifications
SPACE & SPECIFICATIONS
Each configuration is listed separately. Floor loading and height must be confirmed for the relevant floor and intended use.