01
3 Storey Detached Lot 72214
- Land area
- 51,084 sqft
- Built-up area
- 31,974 sq ft
- Power supply
- 300 Amps
- Floor loading
- 3 tonnes warehouse 250 kg office floor
- Height
- 40 ft
Configuration pricing: confirm with Lucas
Enquire about this layout ↗ LUCAS TANINDUSTRIAL PROPERTY CONSULTANT
PROJECT COLLECTION / Sepang & KLIA
Sepang / Factory
Sources reviewed: 12 October 2026 · See specification notes below
Ask Lucas for current pricing
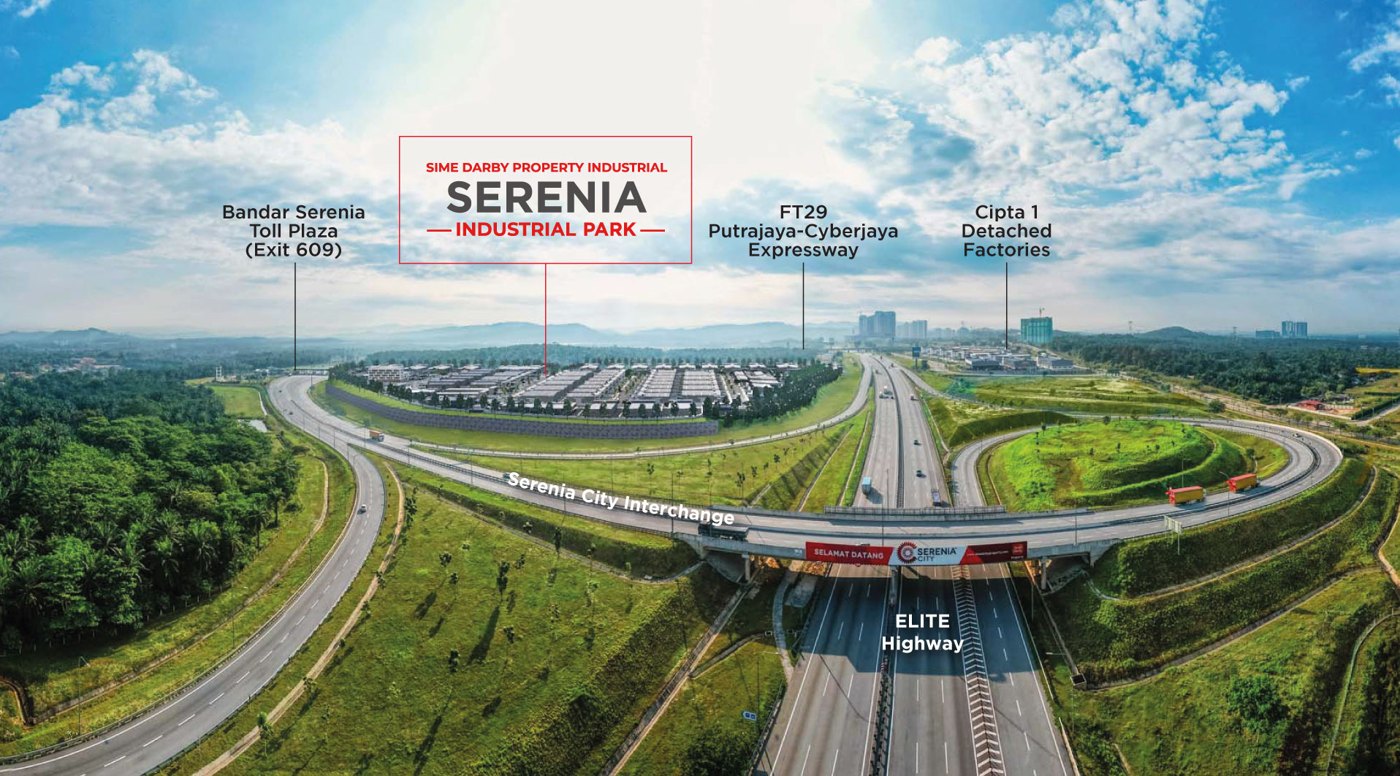
Industrial property within Serenia City. The detached units in the company schedule must be matched to the relevant lots and development stage; the illustration shows the wider location.
Developer / project party · Sime Darby Property
Starting prices and area ranges may refer to different units. Sources can cover different phases and configurations; confirm current pricing, permitted use, delivery and specifications with Lucas.
Each configuration is listed separately. Floor loading and height must be confirmed for the relevant floor and intended use.
Configuration pricing: confirm with Lucas
Enquire about this layout ↗Configuration pricing: confirm with Lucas
Enquire about this layout ↗Base specifications follow the company project schedule. Sources may cover different phases or configurations; Lucas can help reconcile the details.
Project sources reviewed 12 October 2026; imagery remains project reference material.