Sources reviewed: 12 October 2026 · See specification notes below
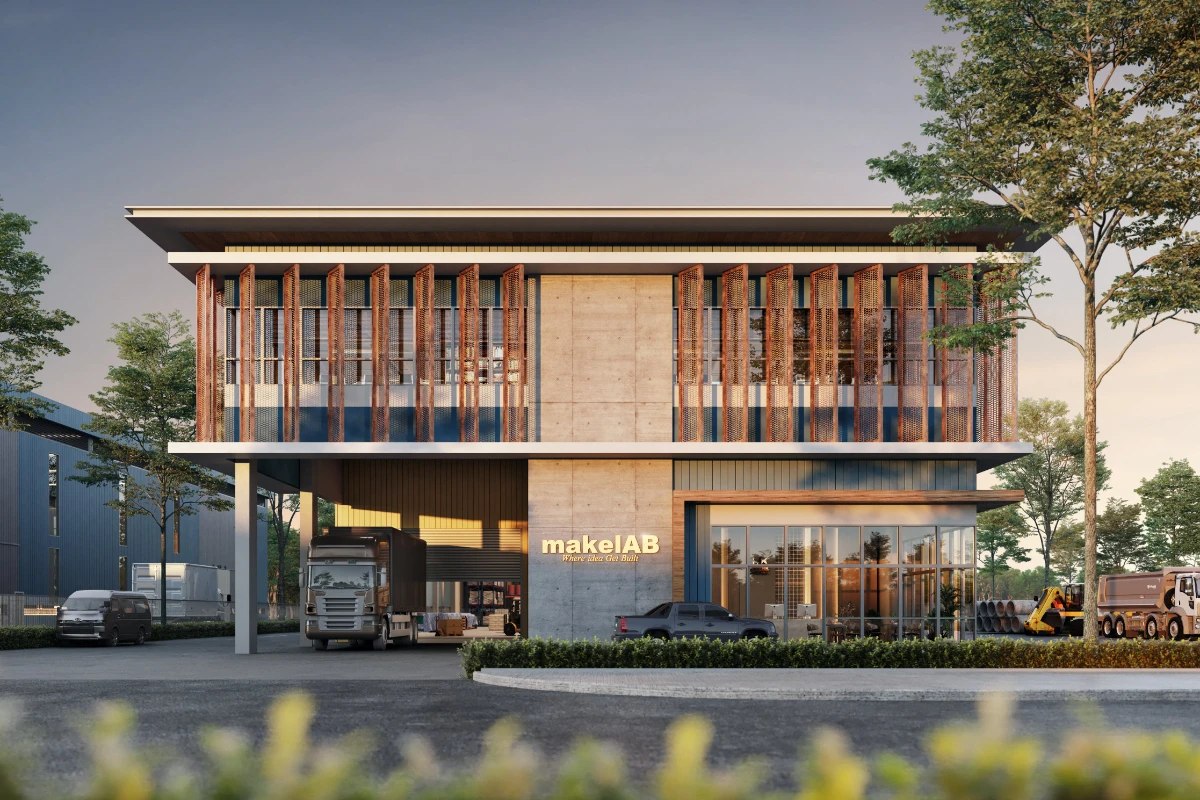
Project reference image · Renderings do not represent completed units · Open image for full detail
THE PROJECT
Know the space. Plan the next move.
Ask Lucas for current pricing
Standalone factories in Banting with front-facing office and reception areas, industrial space behind, and front loading access. The developer’s design includes mezzanine and first-floor offices plus rooftop space.
Developer / project party · SCland
Starting prices and area ranges may refer to different units. Sources can cover different phases and configurations; confirm current pricing, permitted use, delivery and specifications with Lucas.
Layouts & operating specifications
SPACE & SPECIFICATIONS
Each configuration is listed separately. Floor loading and height must be confirmed for the relevant floor and intended use.
01
FlexEdge standalone factory
Land area
Confirm for the selected unit
Built-up area
Approx. 24,296 sq ft
Power supply
300 A · 3-phase
Floor loading
Rear industrial area 30 kN/m²; front 15 kN/m²; offices 3 kN/m²
Height
Rear ridge height: 12 m (approx. 40 ft); other clearances to be confirmed